At In-Awe Interiors Inc., we understand that your home is more than just a place to live; it’s an extension of who you are. That’s why we are committed to delivering exceptional services for Lethbridge residential interior design clients that not only meet but exceed your expectations.
Transform your home with thoughtful, beautiful design.
Concept to Completion Design Services
Our team of design professionals has years of experience creating beautiful, functional living spaces that reflect our clients’ unique tastes and personalities. Because, from initial consultation to final installation, we work closely with our clients to ensure every detail is perfected to the highest standard.
Lethbridge Home Improvement & Renovation Specialists
Home improvements and renovations are an opportunity to make your home work better for the way you live. In-Awe Interiors helps bring clarity to the process, whether you are refreshing key areas, reworking layouts, updating finishes, improving storage, or planning a more complete residential renovation.
From early design direction and material selections to visuals, estimates, coordination, and full project management, we guide the details that help your renovation feel cohesive, functional, and beautifully considered. As a 2025 Community Votes Lethbridge Platinum Winner for Home Improvements and Renovations, we are proud to support homeowners with thoughtful design expertise and a clear path from ideas to completion.
2025 Community Votes Lethbridge Platinum Winner for Home Improvements and Renovations - In-Awe Interiors
2025 Community Votes Lethbridge Platinum Winner for Kitchen Specialists - In-Awe Interiors
Lethbridge Kitchen Renovation & Design
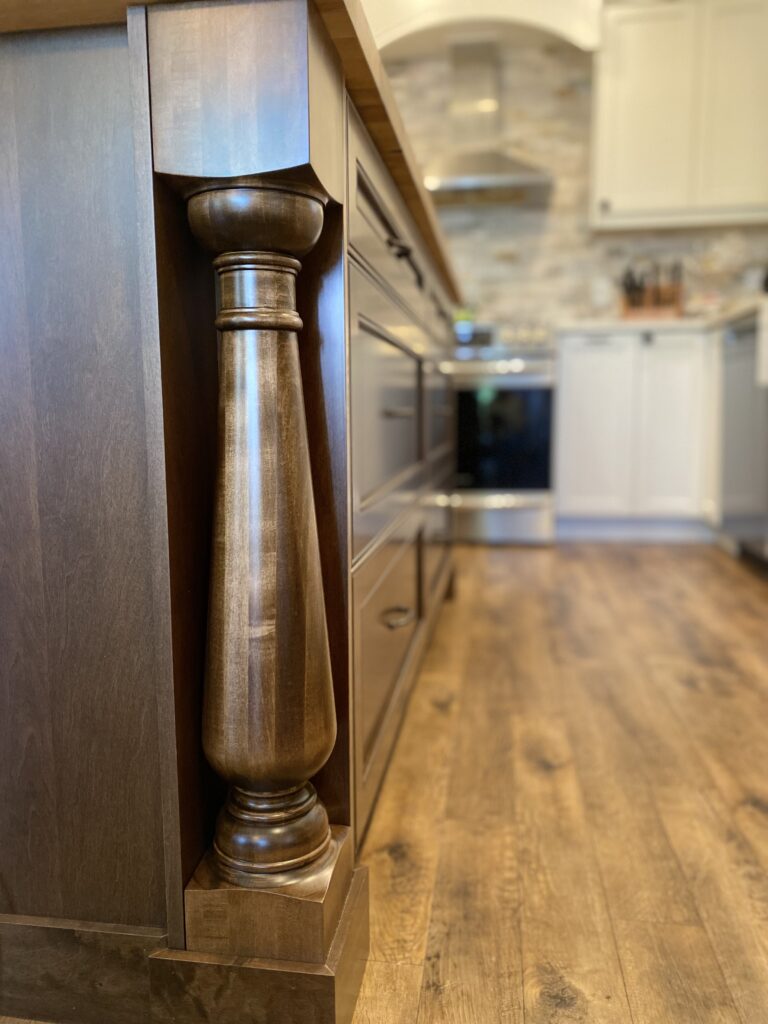
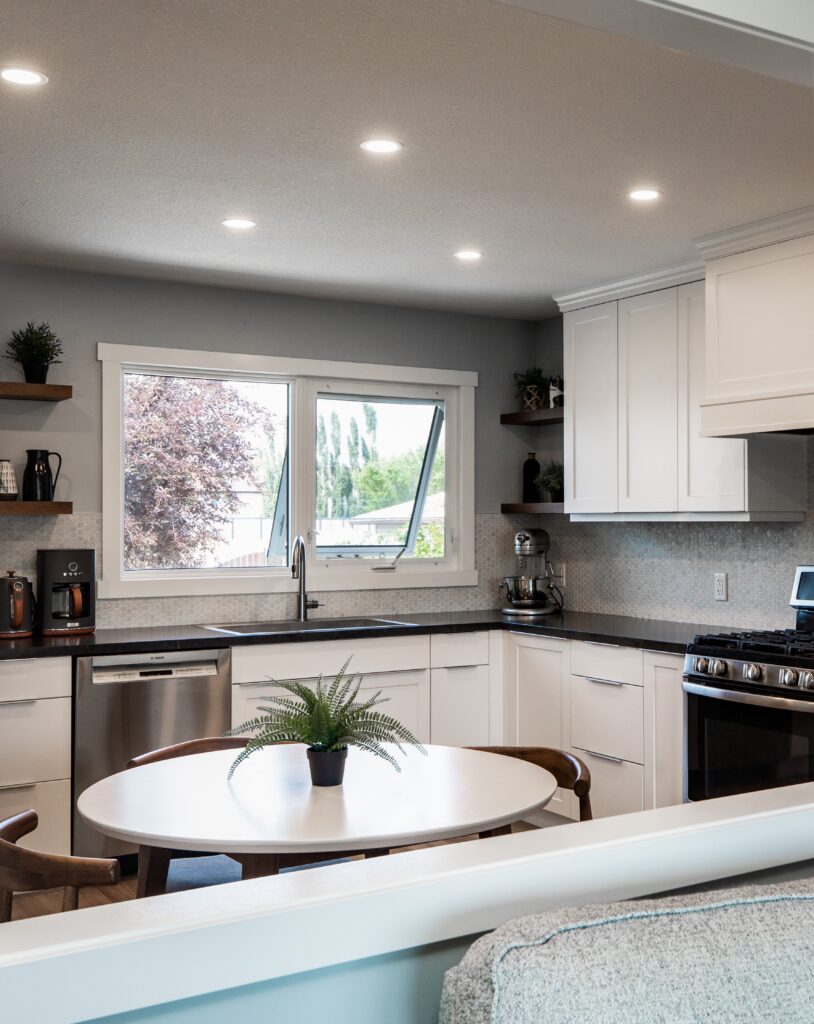
Kitchen renovation and design are about more than choosing new finishes—it starts with a better plan. In-Awe Interiors brings extensive experience reworking layouts, selecting materials, improving function, and creating kitchens that feel tailored to the way you actually live.
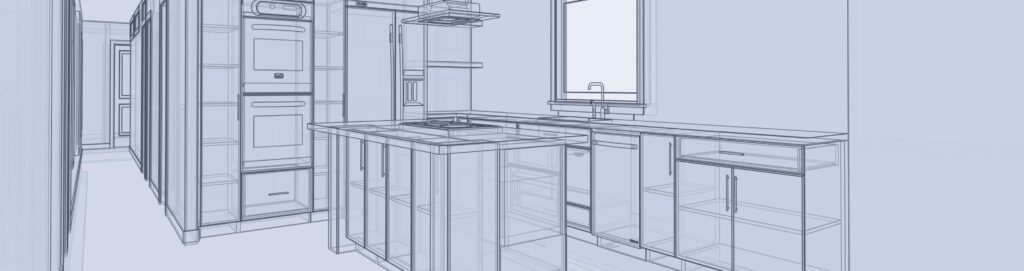
From early concepts and drawings to selections, visualization, coordination, and project management, we help keep the process clear and the details aligned. The result is a kitchen that feels polished, practical, and confidently designed from start to finish.
Bathroom Renovation & Design Lethbridge
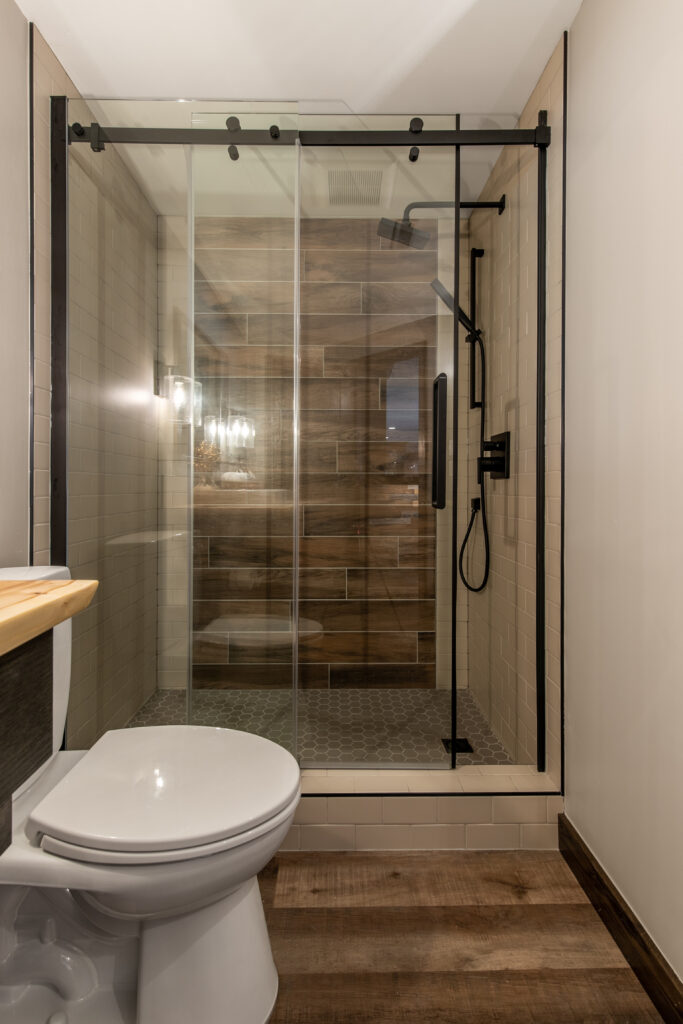
Bathroom renovation and design requires careful decisions in a compact, hardworking space. In-Awe Interiors helps bring together the floor plan, storage, materials, finishes, and fixtures so the room feels elevated, efficient, and easy to use every day.
Whether it is a main bathroom, an ensuite, or a powder room, we guide the details that make the space feel cohesive and well-built. With design direction and project support, your bathroom renovation can move forward with clarity, purpose, and a polished result.
2025 Community Votes Lethbridge Platinum Winner for Bathroom Specialists - In-Awe Interiors
Project management oversees every stage with care, coordinating details and decisions to ensure a smooth and successful completion.
your home
your style your way
"We highly recommend In-Awe Interiors for their expertise, work ethic and ability to understand a vision and make it happen on time and on budget."
"If you want design expertise that doesn't just make your home 'look good' but rather truly enhance your enjoyment of all things home, then In-Awe Interiors Inc. is your only choice."
"A true professional who possesses excellent communication skills, solid product knowledge and pays attention to details and timeline."