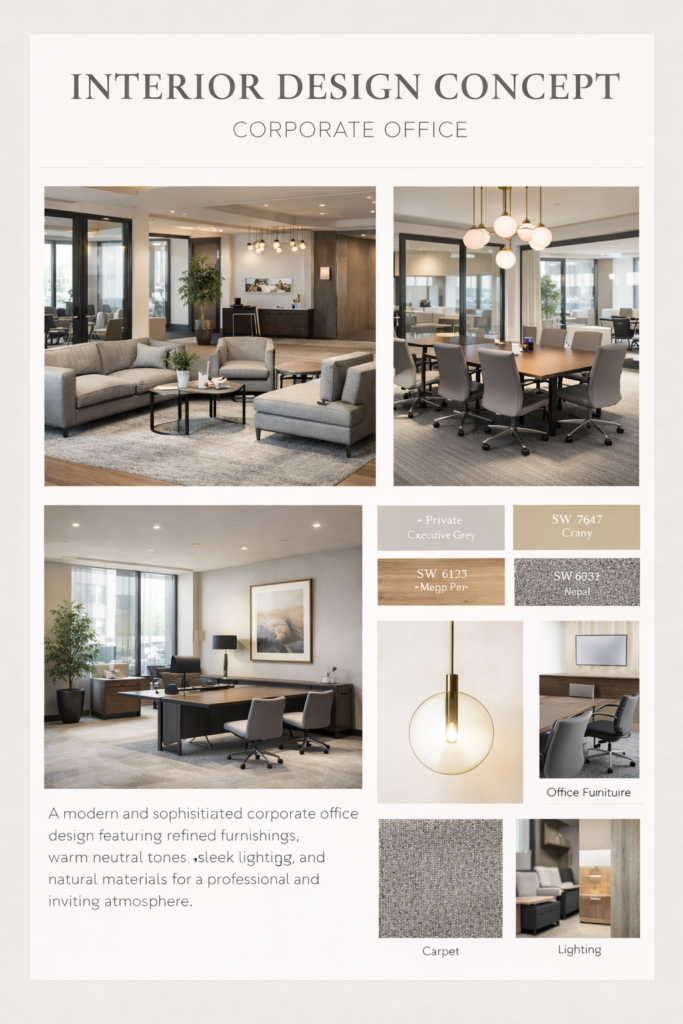
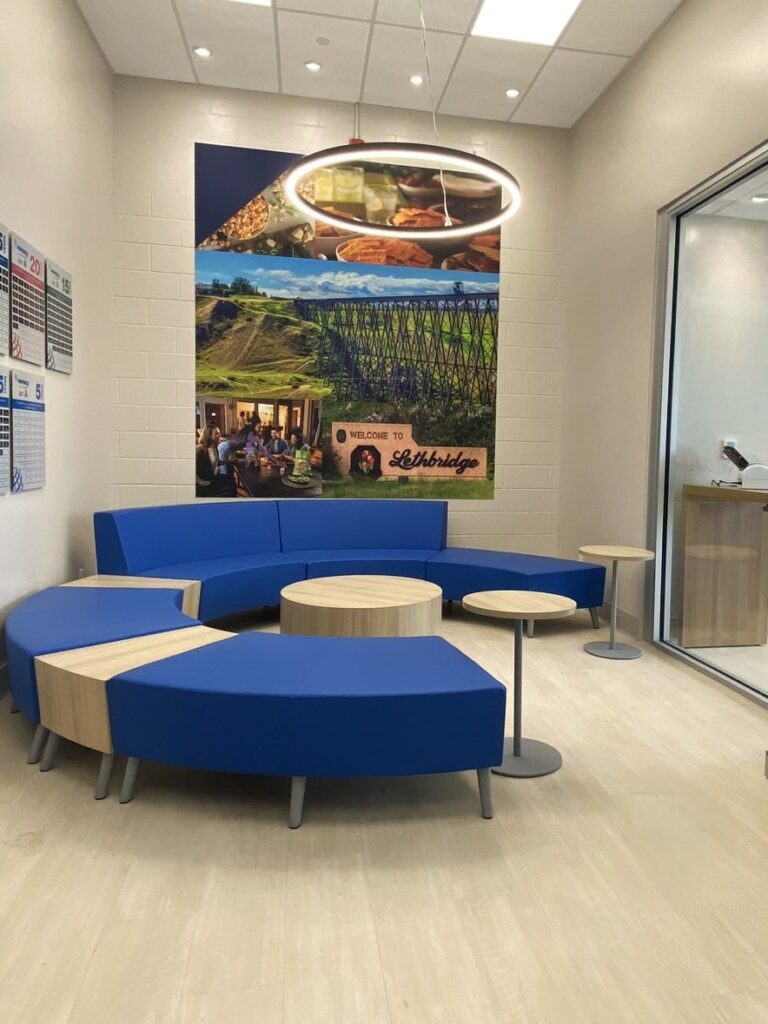
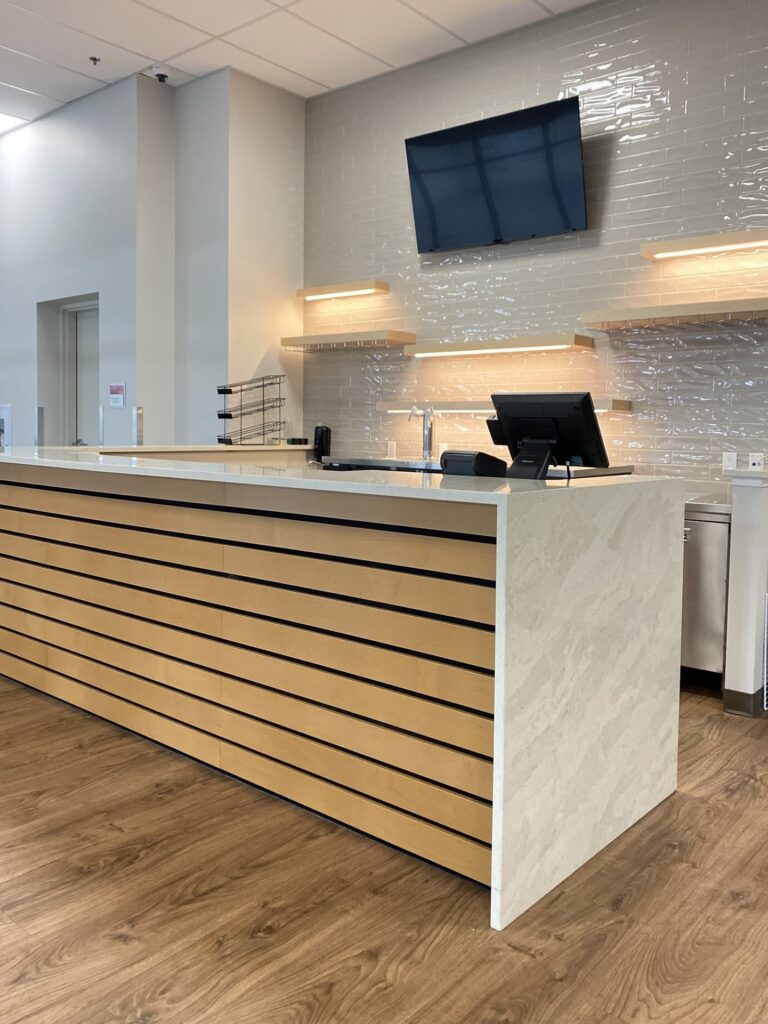

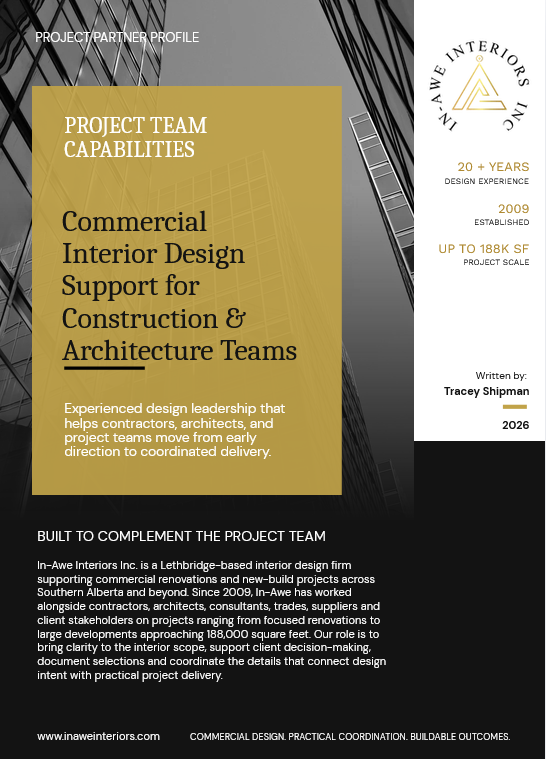
Interior design crafted to enhance workflow, customer experience, elevate comfort, and support lasting success for new construction and existing spaces.
Commercial environments shaped through experience and tailored with intention.
Our team of design professionals have extensive experience in commercial interior design, creating innovative and functional spaces, including offices, retail stores, hospitality and public venues, healthcare facilities, and more. Working closely with our clients to understand their specific needs, challenges, and goals, we develop creative solutions that exceed requirements and align with their culture.
Purpose-driven spaces designed to reflect how people work, gather, and thrive.
At In-Awe Interiors Inc., we understand that the quality and design of a commercial or public space can significantly impact staff well-being and productivity, as well as a company’s image and ethos. That’s why we offer comprehensive commercial interior design services that are tailored to our clients’ unique needs and goals.
Our projects are highly systematized, yet each as unique as our clients.
The Process:
Consultation
Interior design consultation is the first step, helping define priorities, shape ideas, and establish a clear direction for the project ahead.
Concept Creation

Concept creation is where inspiration is translated into a cohesive style, mood, and personality that will guide the overall design.
Schematics Design
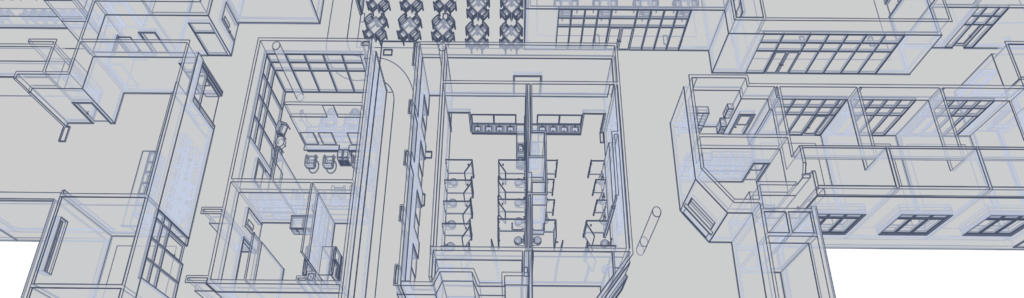
Schematic design develops those ideas into detailed spatial plans, layouts and elevations, establishing the foundation for construction drawings.
Specifications

Specifications bring depth to the design through carefully chosen materials, finishes, and products that shape the character of the space.
3D Visualization
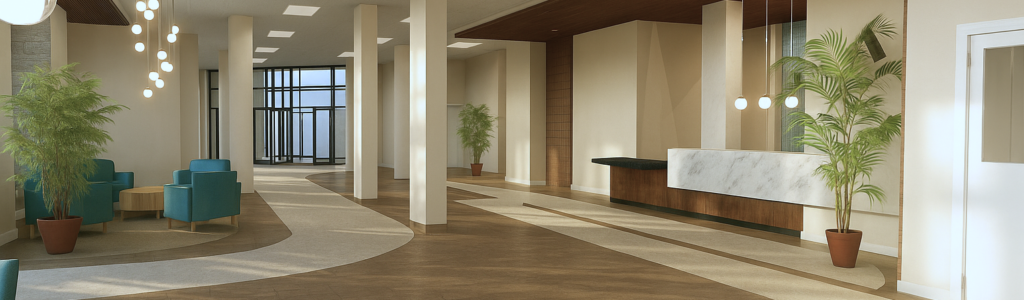
3D visualization offers an immersive glimpse into the design, allowing the space to be explored and experienced before construction begins.
Coordination
Coordinating seamlessly with contractors, architects, and consultants to keep the project aligned, efficient, and on track.
Estimation
Estimation defines the expected costs and scope of work of the project, bringing practical clarity to the decisions that move the project forward.
Implementation
Implementation is where each element is put in place, transforming the design from a planned concept into a finished interior.
Management
Project management oversees every stage with care, coordinating details and decisions to ensure a smooth and successful completion.
FOR CONTRACTORS & ARCHITECTS
Looking for experienced interior design support for an upcoming project? Explore how In-Awe can complement your team from preconstruction and design-assist through documentation and project delivery.
We believe that the quality and design of a commercial or public space should reflect the values and ethos of the company or organization. That’s why we work closely with our clients to ensure that every detail is perfect, from the layout and functionality of the space, expertly selected materials, finishes and equipment, to the selection of furniture, lighting, and decor. Our commitment to quality and service ensures that every project we undertake is completed to the highest standard, on time, and within budget.
"Tracey and her team are amazing. They did a fantastic renovation in the old Picture Butte Hotel. From the time I met her till project finished, we had perfect communication, and everything was upfront. Given the scope of work, it was certainly not an easy project, yet they did it on time and within the budget. Her Team is full of experienced trade persons, and I trust their workmanship. Good job, Tracey and Team."
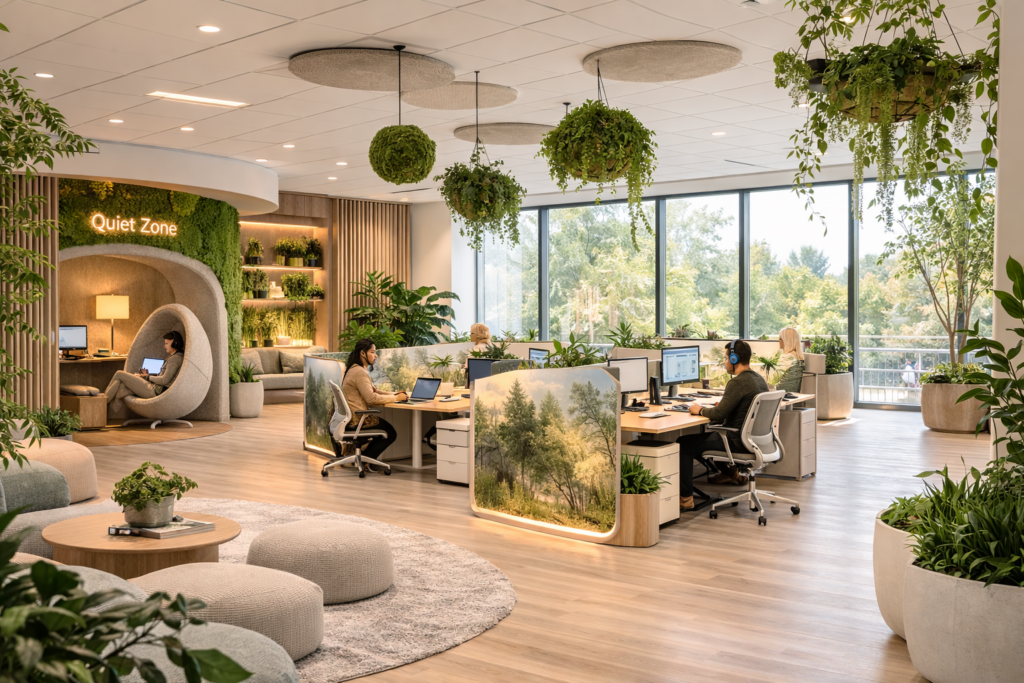
Designing for neurodivergence can help employers unlock valuable strengths within their teams, including creative thinking, innovation, pattern recognition, deep focus, and fresh problem-solving perspectives. By removing barriers and creating more supportive environments, workplaces can better foster brainstorming, collaboration, productivity, and the unique contributions that drive stronger ideas and better outcomes.
Neurodiversity reflects the natural variation in how people think, process information, communicate, and respond to the world around them. While every individual experiences and interprets their environment differently, an estimated 15% to 20% of adults are neurodivergent, outside the neurotypical range, making inclusive workplaces an important way to reduce barriers, support a wider range of needs, and help more people contribute at their best.
Designing for neurodivergence means creating workplace environments that reduce barriers, support sensory comfort, and offer greater choice, clarity, and ease so more people can feel focused, supported, and able to thrive. The environment should adapt to the individual, rather than the individual becoming fatigued adapting to the standard environment. And the great news is, you don’t need to renovate to make a positive, empowering change for your staff.