This Lethbridge home combines rich wood finishes, expressive natural stone and carefully detailed architectural features to create a warm, cohesive interior.
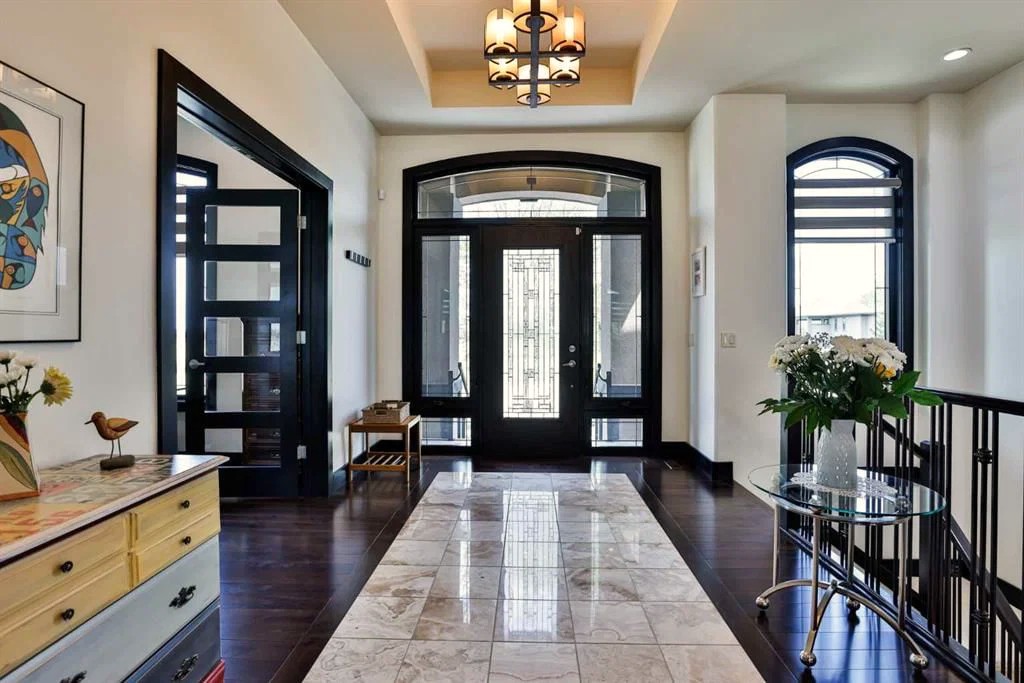
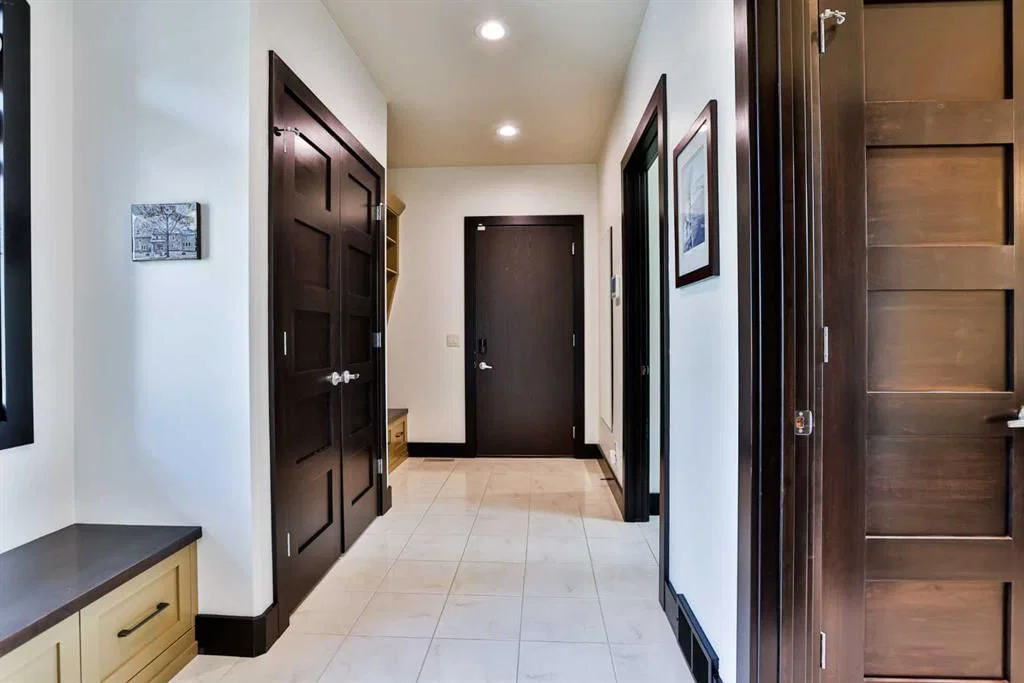
The entry sets the tone with a genuine onyx tile inset framed by dark wood flooring. Its soft cream and honey tones contrast with the deep finish of the doors and trim, while a recessed ceiling and decorative lighting give the arrival space a sense of presence.
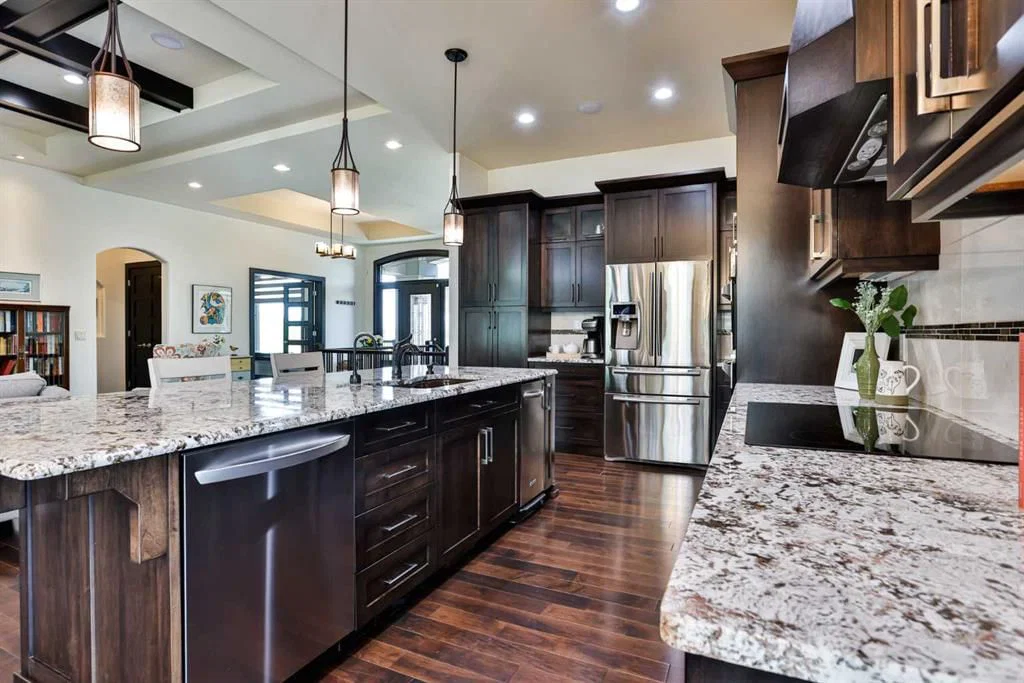
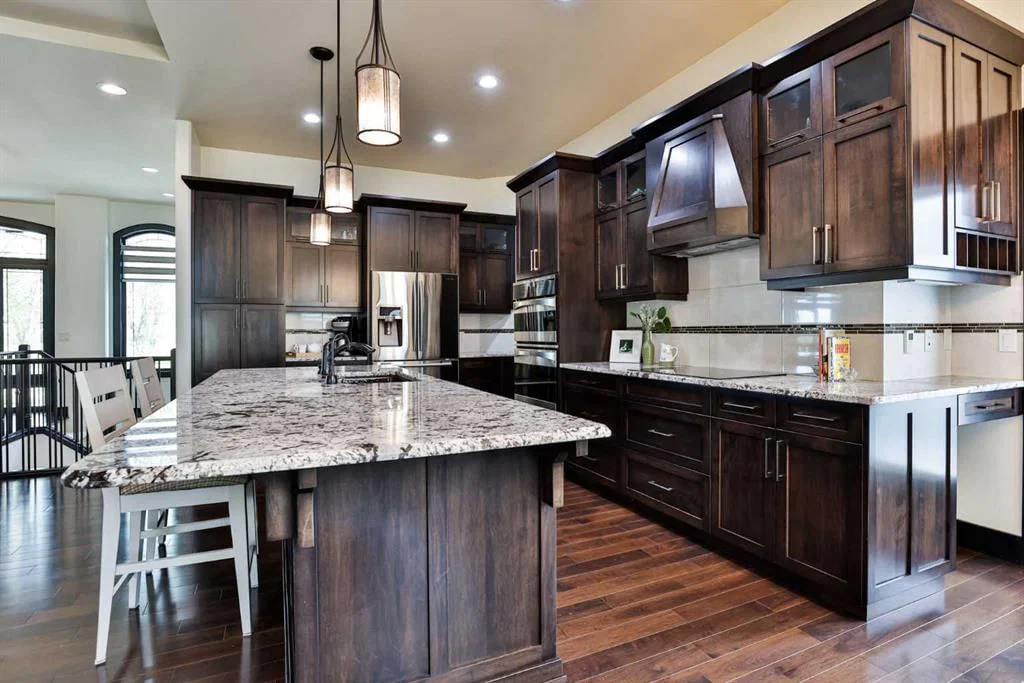
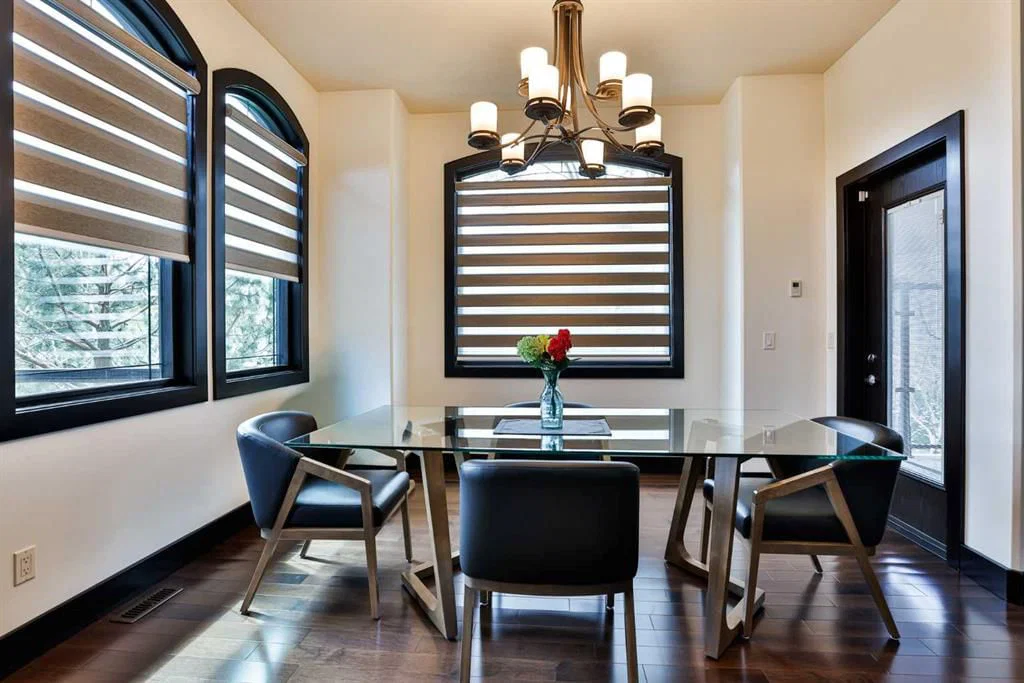

The open kitchen, dining and living areas share a consistent palette of warm neutrals and dark wood. Paneled cabinetry, glass-front accents and a coordinated wood range hood lend depth to the kitchen, balanced by light, boldly patterned countertops.
A generous island provides preparation space and casual seating while maintaining a connection to the adjoining rooms. Overhead, a dark wood ceiling grid defines the living area, where the fireplace provides a second architectural focal point.
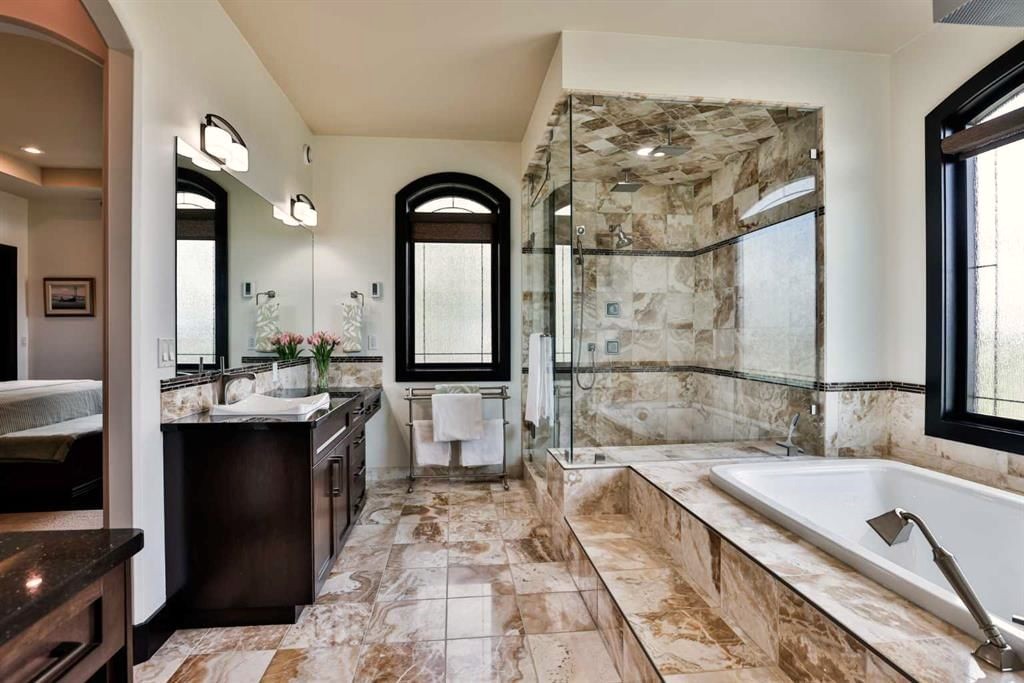
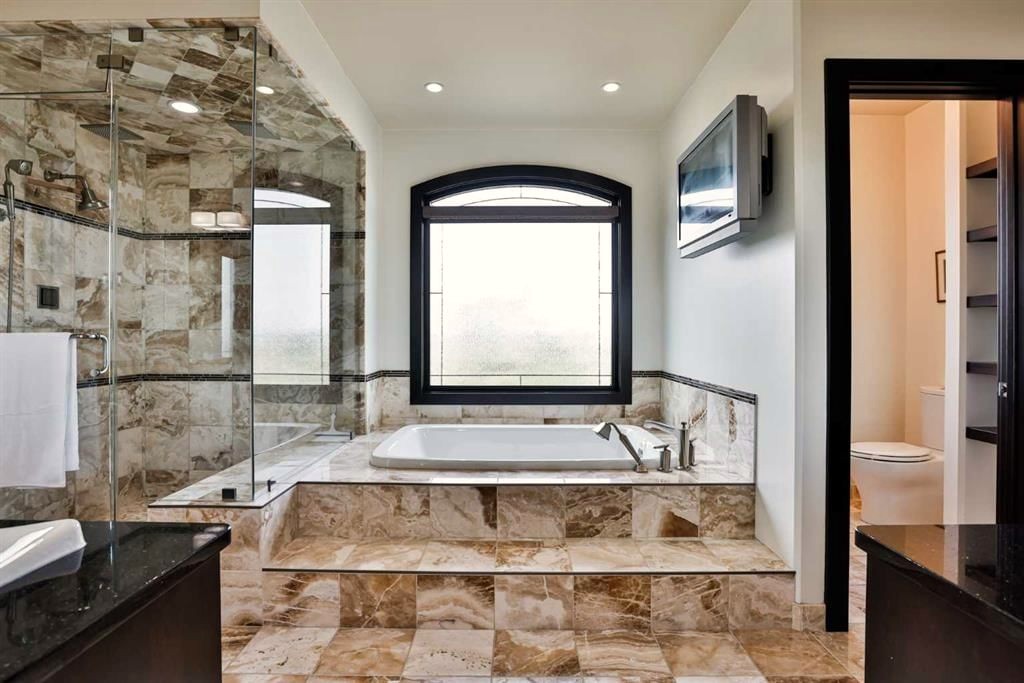
In the ensuite, genuine onyx brings warmth and movement to the floor, tub surround and glass-enclosed shower. The stone’s natural variation is balanced by dark cabinetry, contrasting countertops and sculptural white basins. Integrated linen storage and a fitted walk-in closet carry the same attention to detail into the home’s private spaces.
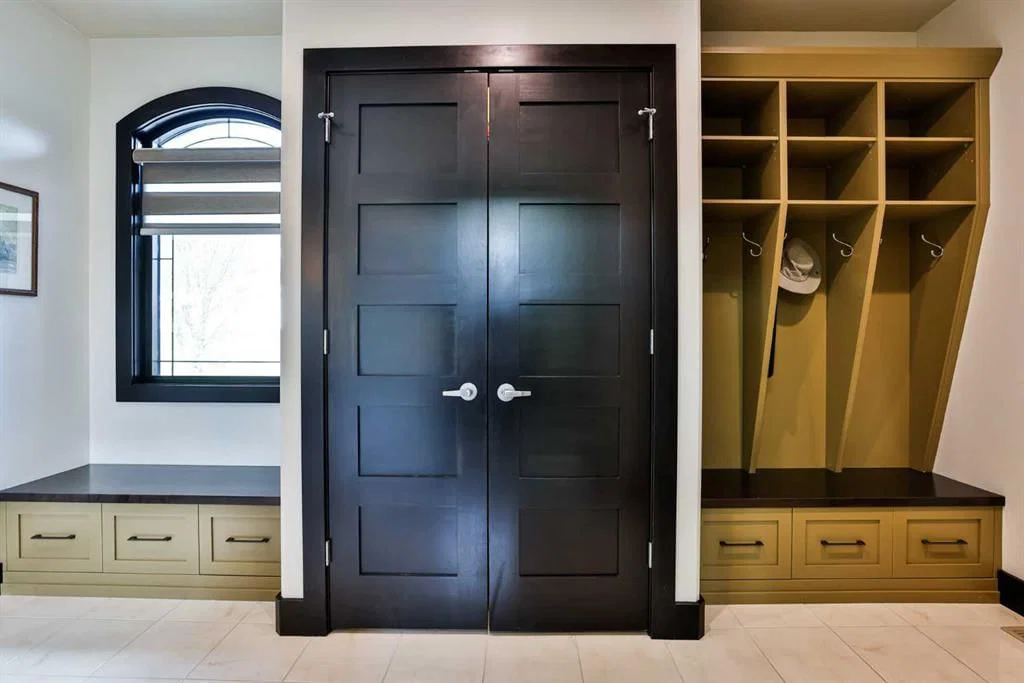
Practical storage is woven throughout the design, including built-in entry benches, drawers and coat cubbies. A dedicated home bar extends the material palette with rich cabinetry, textured glass, mosaic tile and striking stone surfaces, creating an inviting setting for entertaining.
The result is a home with a distinct and enduring character, where architectural detail, material richness and everyday function work together. Timelessly curated for a home built to stand the test of time.