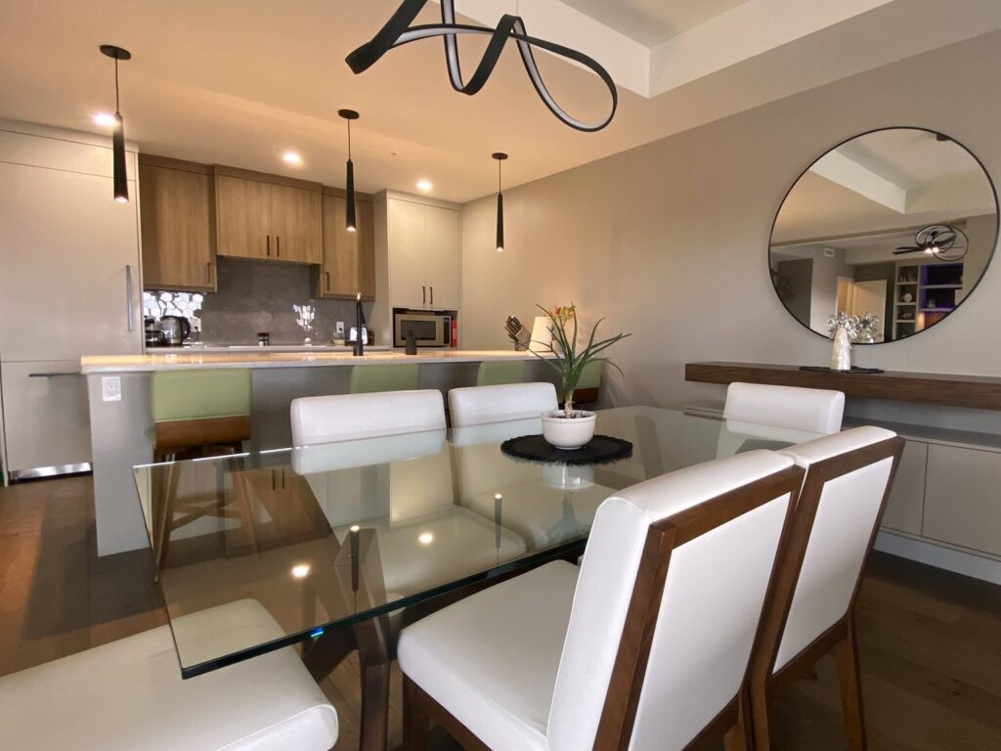
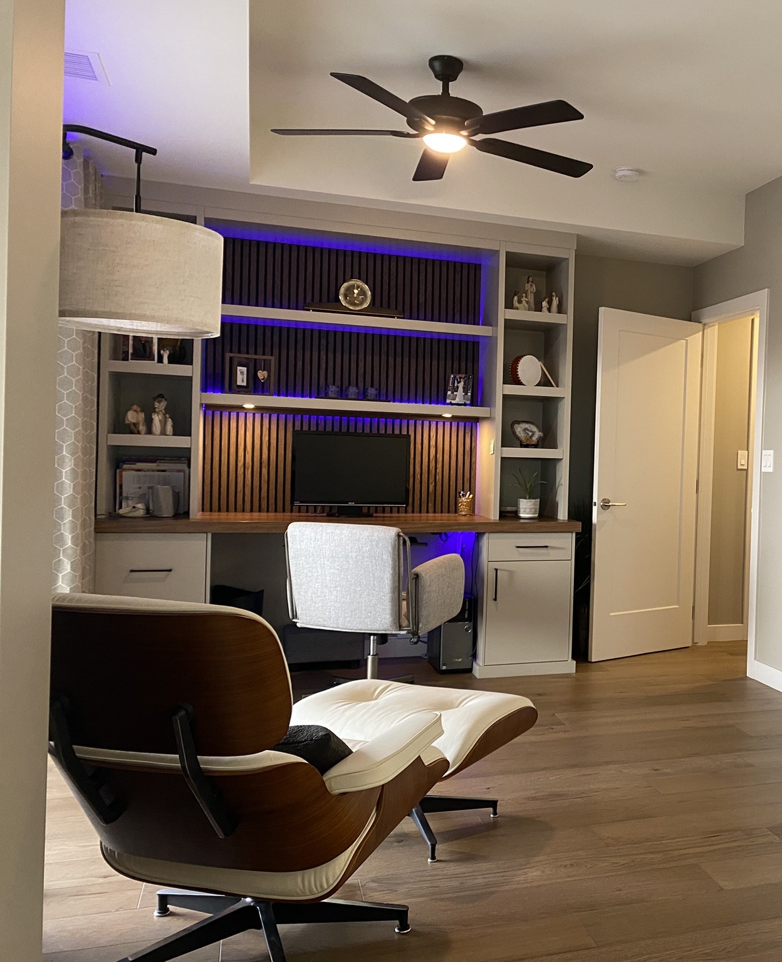
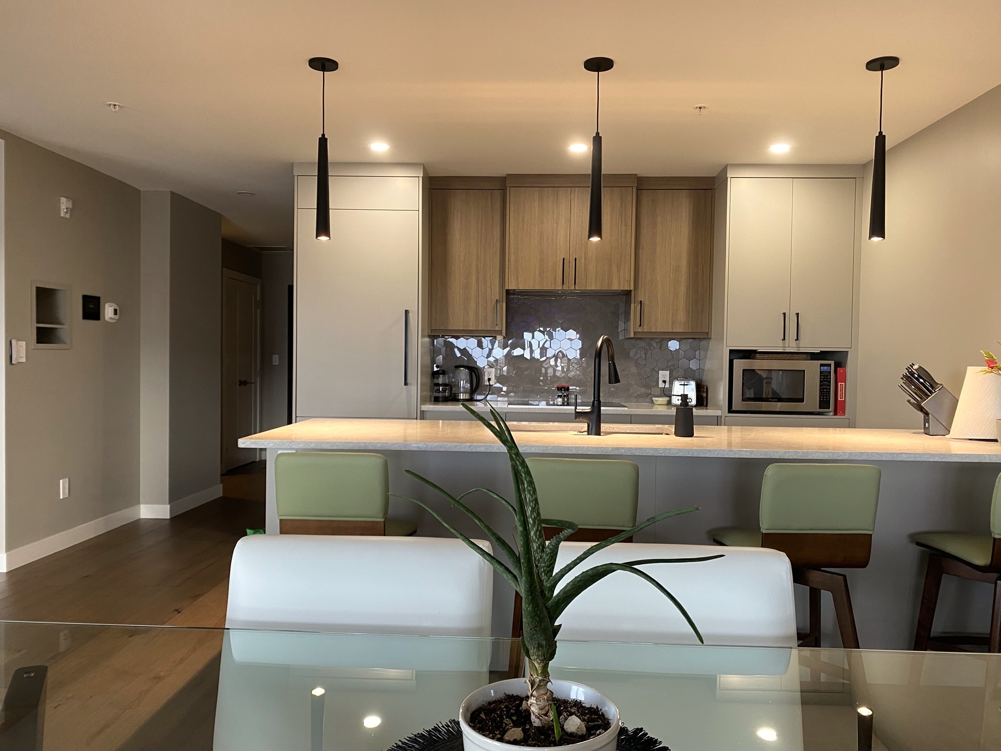
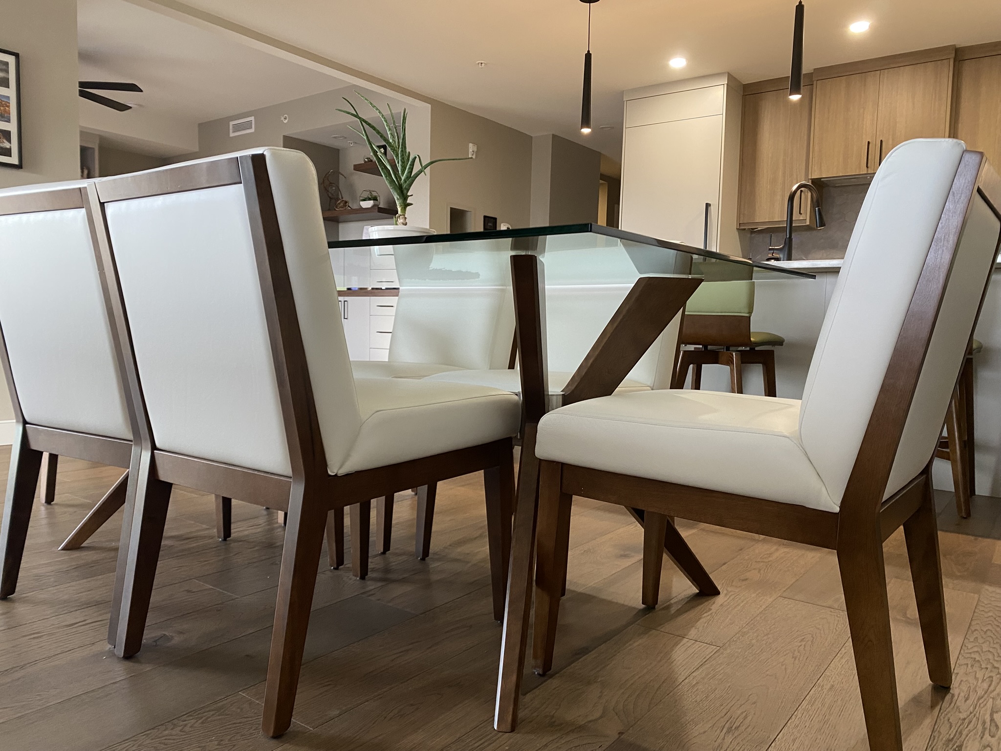
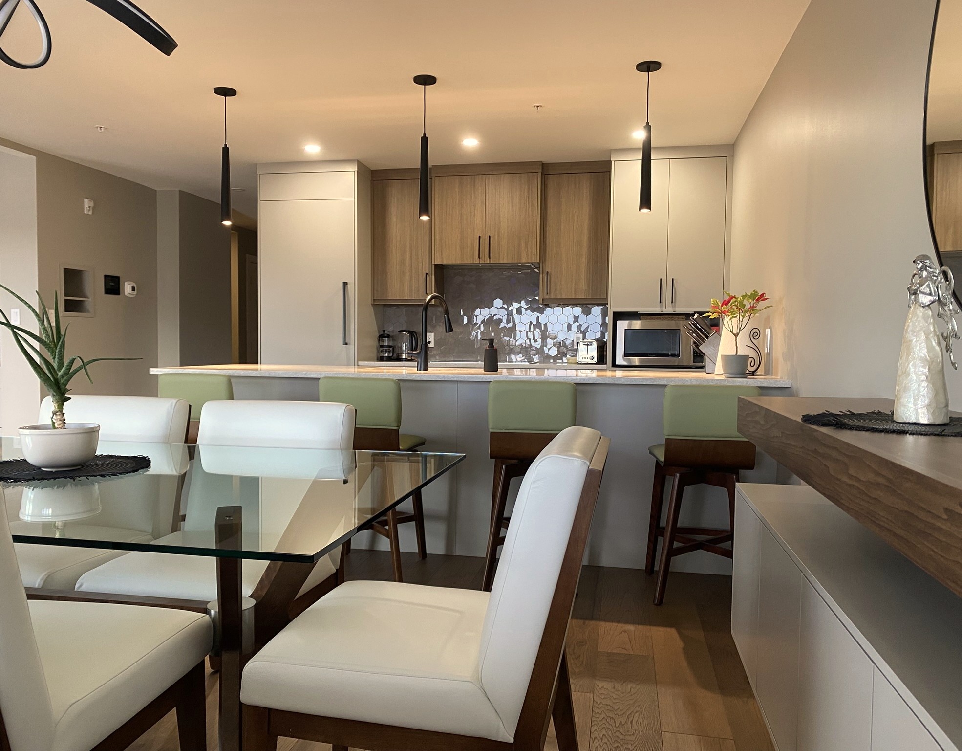
To support their downsizing goals, each space needed to work harder. The bedroom, guest room, and bathrooms all required smart storage and improved functionality. For example, the guest room needed to include a queen bed while also serving as a custom craft room and secondary office. As a result, we designed and installed extensive custom cabinetry to make the most of every inch.
The unit’s stunning views also played an important role in the design. We framed them with sumptuous drapery to add softness, warmth, and a sense of luxury. In the bedroom, we created a warm and intimate retreat rather than simply a place to sleep. Full-length, wall-to-wall ripplefold blackout drapery, charcoal textured metallic wall coverings, and walnut mid-century furniture brought depth, comfort, and refinement to the space.
Challenge
The primary challenge was to make a downsized home feel spacious, highly functional, and beautifully tailored. Every area needed to work harder without feeling overfilled or overly practical.
The guest room, for example, needed to accommodate a queen bed while also functioning as a custom craft room and secondary office. Additional storage was required throughout the home, but it needed to feel integrated, elegant, and appropriate for an open-concept living environment.
The design also needed to balance refinement with everyday comfort, creating a home that felt polished and sophisticated while remaining warm, personal, and easy to live in.
Design Solution
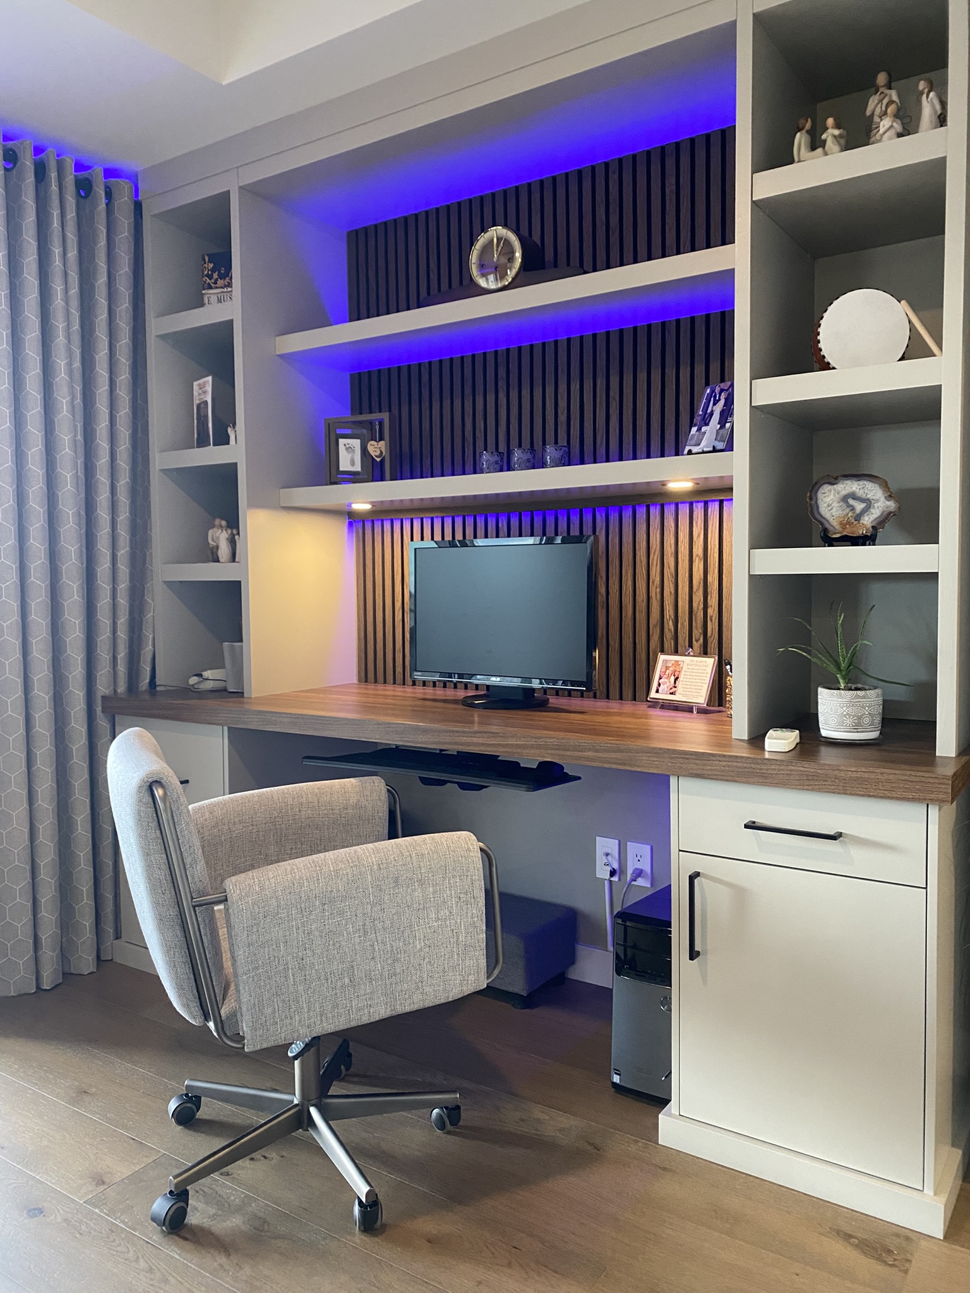
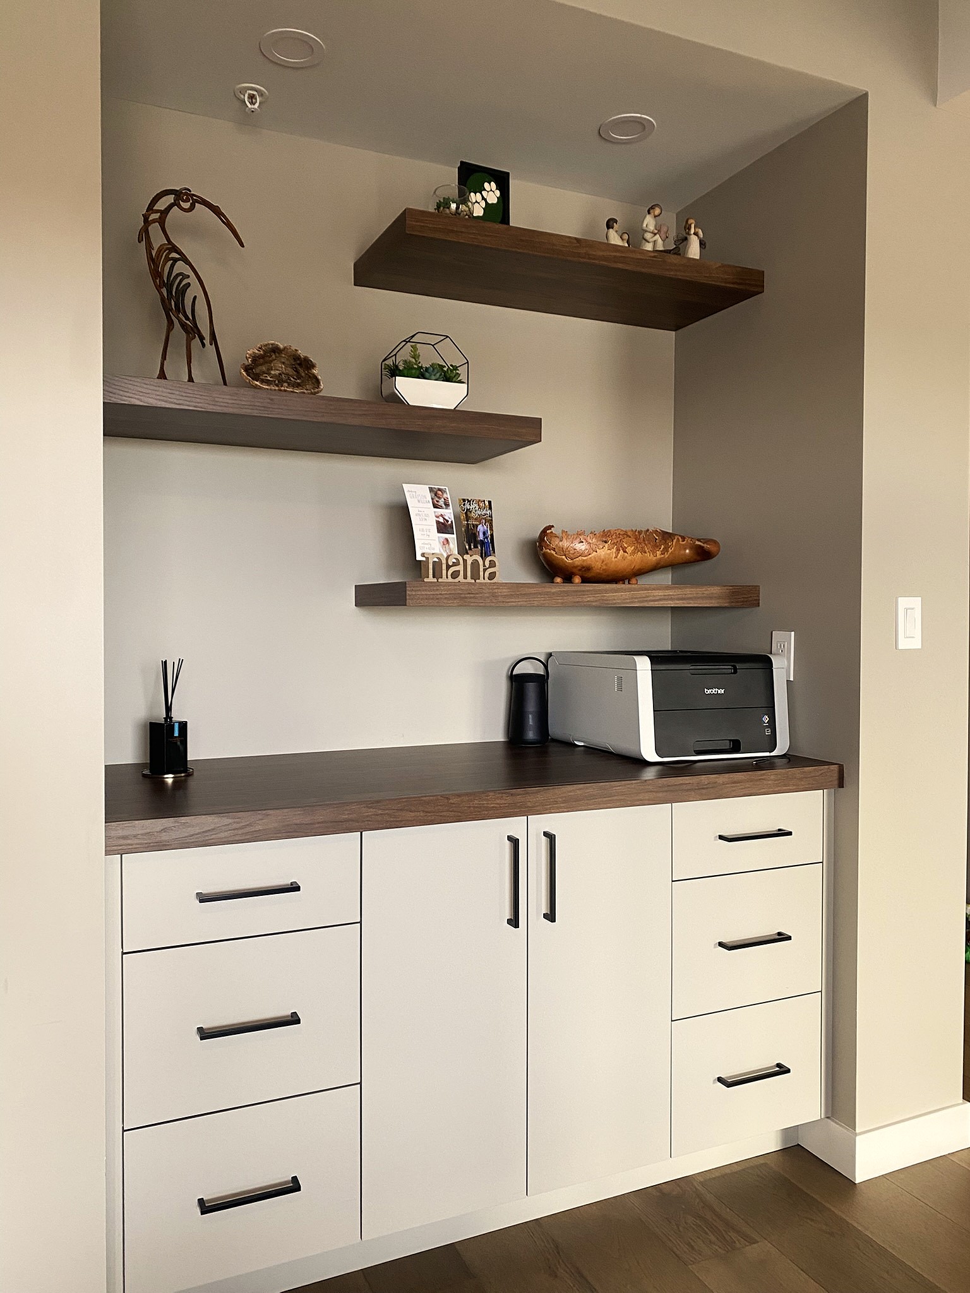
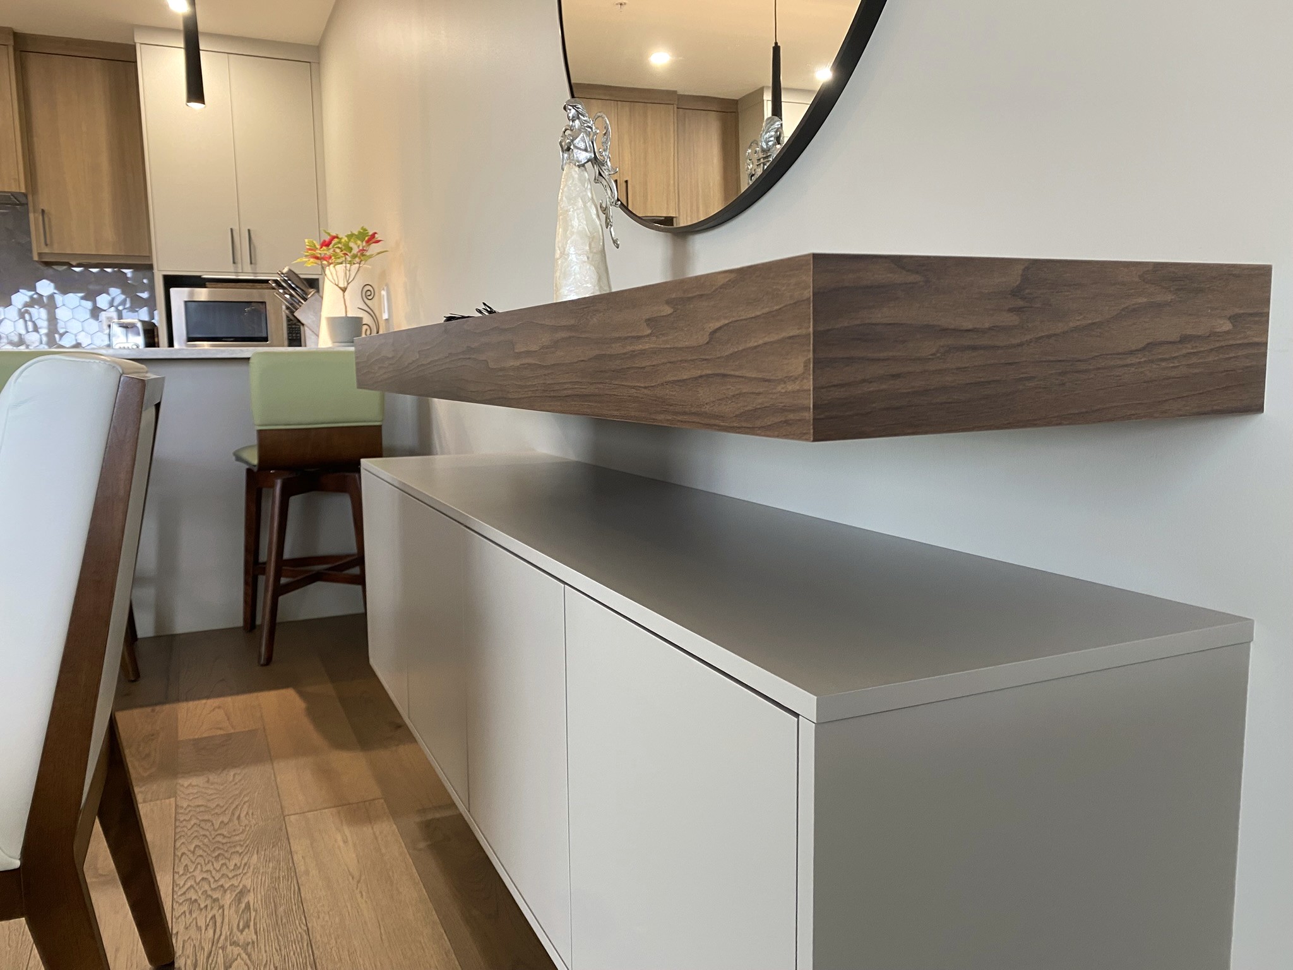
To maximize function, extensive custom cabinetry was designed and installed throughout the condo. Built-in storage, work surfaces, display shelving, and concealed cabinetry allowed each space to serve multiple purposes while maintaining a clean and cohesive aesthetic.
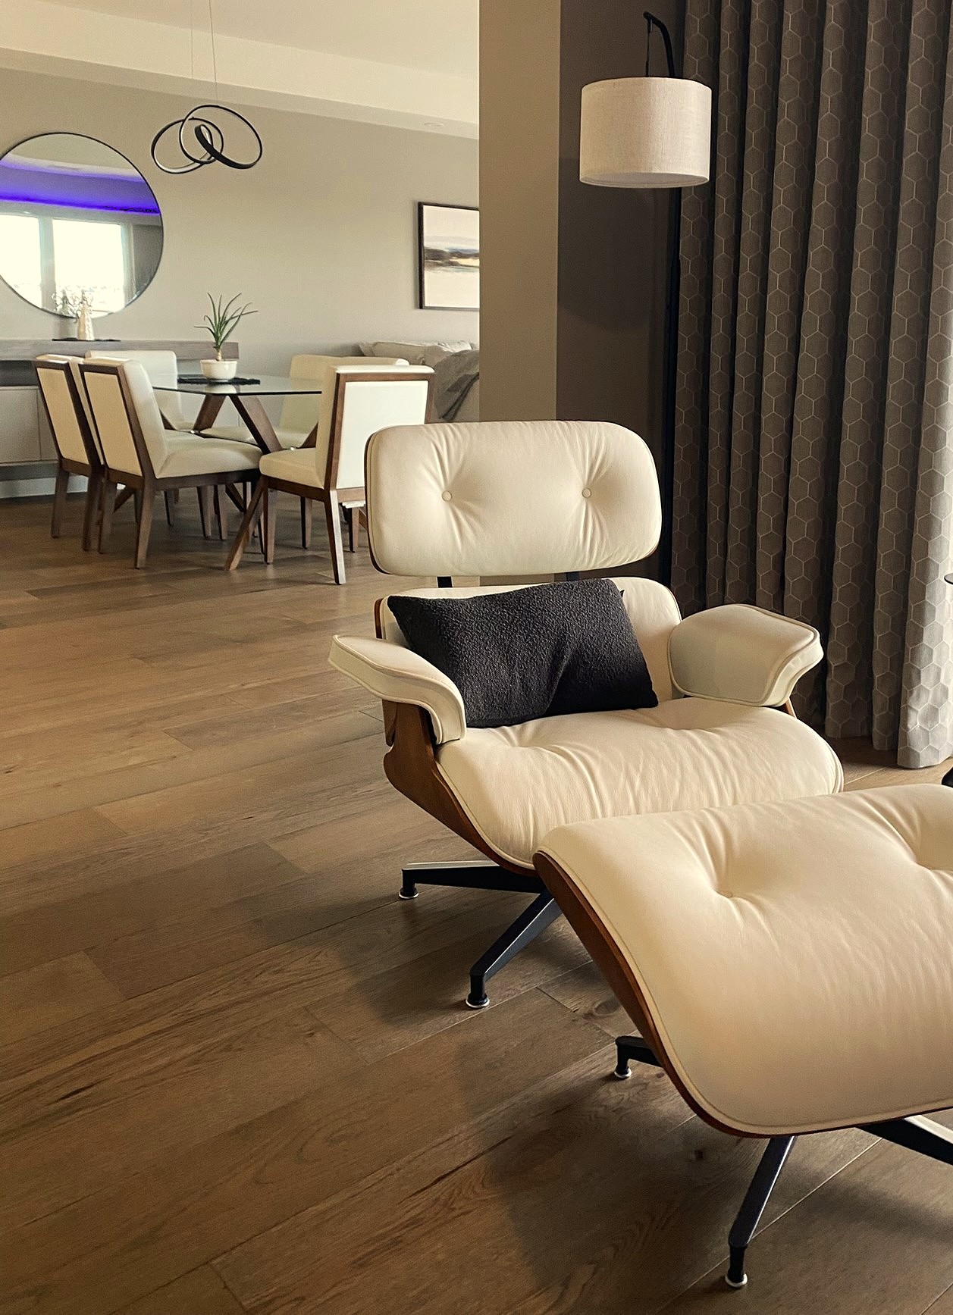
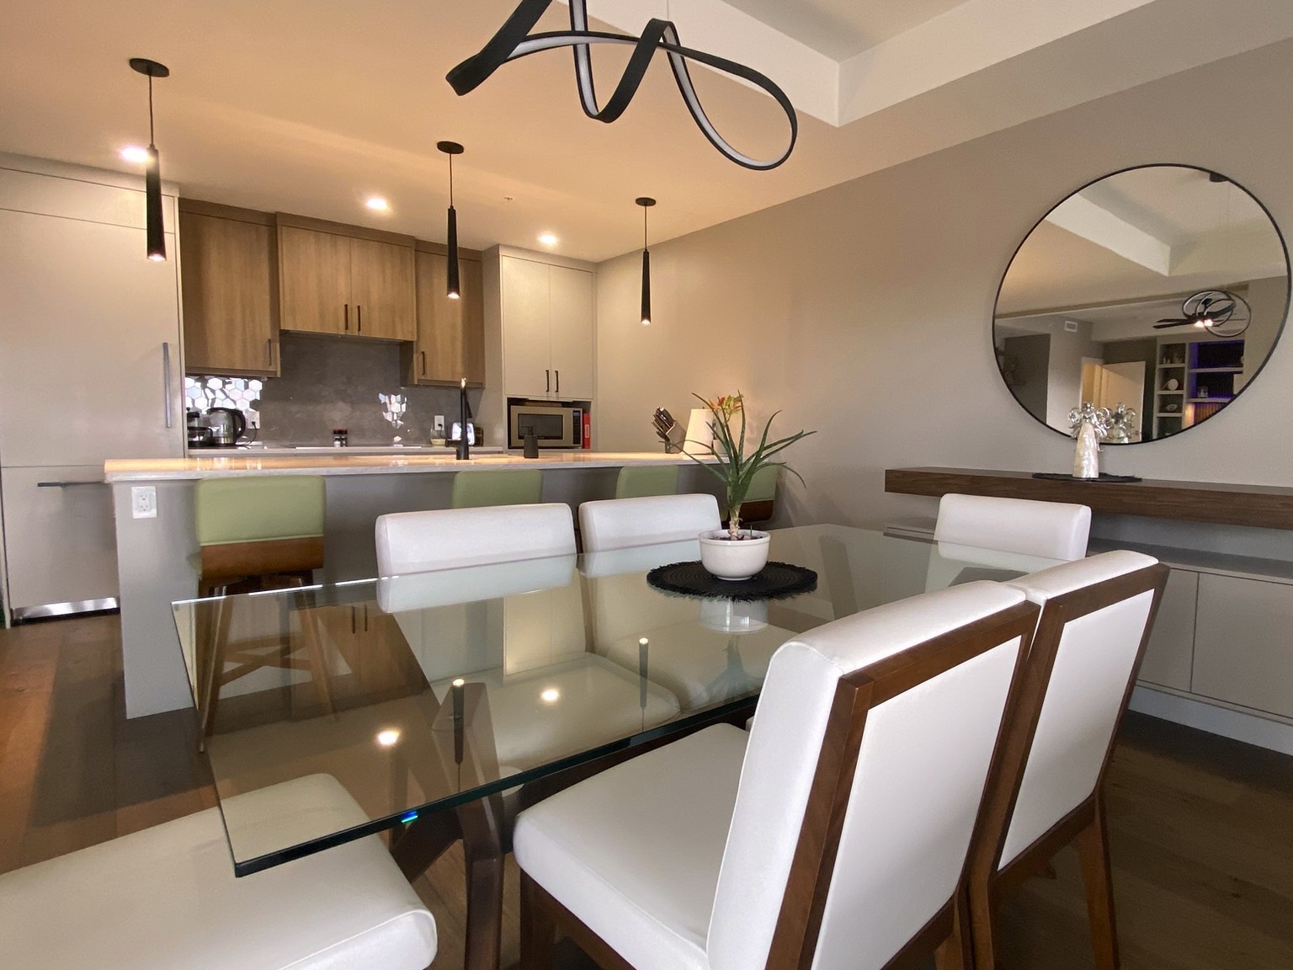

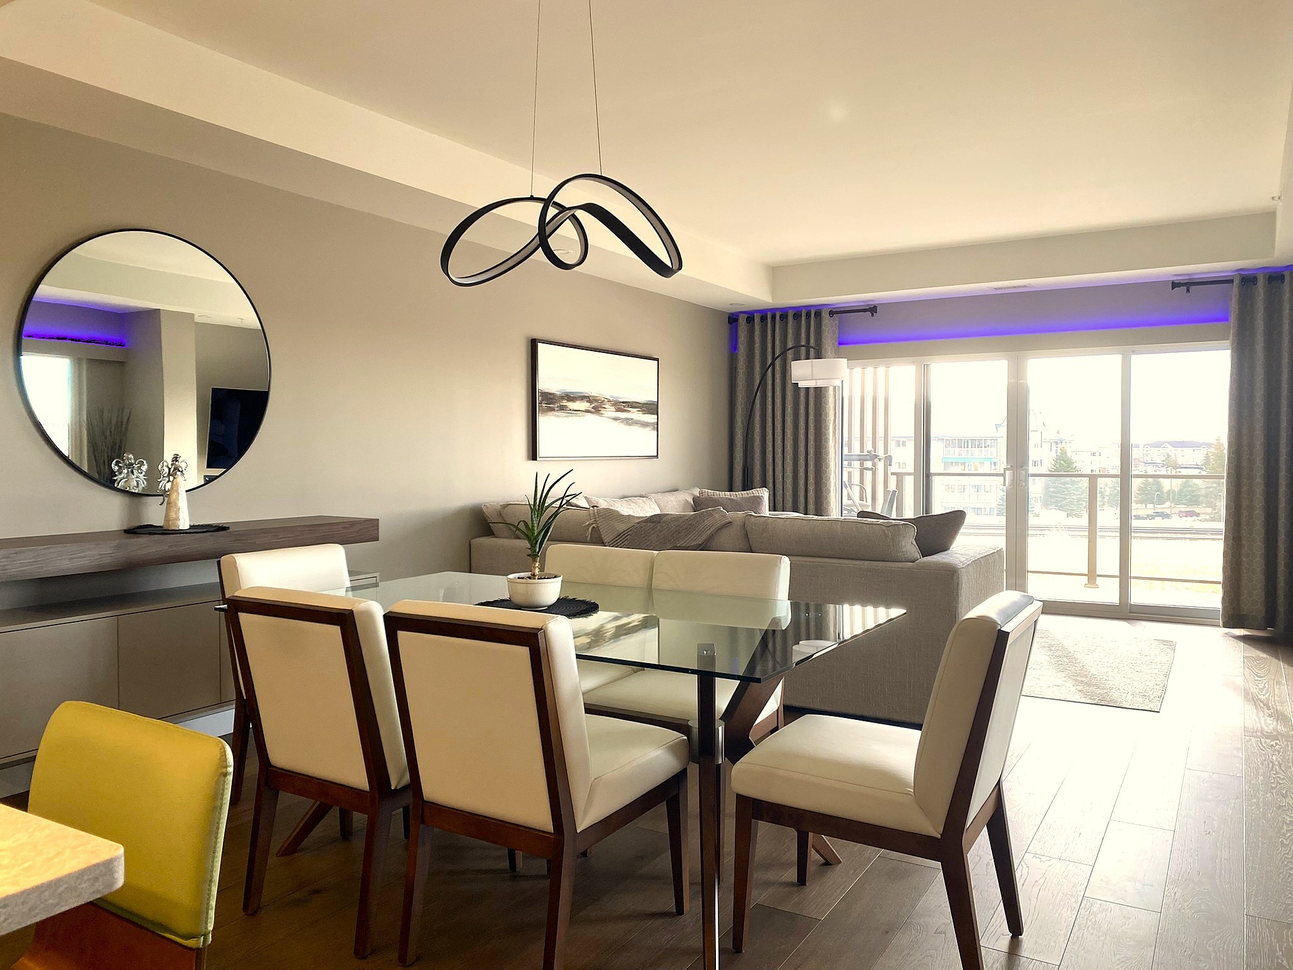
In the open-concept living area, furniture, finishes, lighting, and accessories were carefully selected to create a refined yet comfortable flow between the kitchen, dining, living, and work zones. Warm wood tones, soft neutral finishes, glass, textured fabrics, and matte black accents were layered together to create depth and visual balance.
Window coverings played an important role in softening the architecture and enhancing the sense of luxury. In the bedroom, full-length wall-to-wall ripplefold blackout drapery, charcoal textured metallic wall coverings, and walnut mid-century furniture created a warm, intimate retreat with depth, comfort, and understated elegance.
Resulting Overall Design
The finished condo feels polished, calm, and highly personalized. A warm neutral palette provides the foundation, while walnut wood tones, soft upholstery, glass surfaces, and tailored millwork bring richness and refinement to the space. The open-concept layout feels cohesive and intentional, with each area clearly defined while still flowing naturally into the next.
Custom built-ins add both architectural interest and practical storage, allowing personal items, office equipment, and everyday essentials to be beautifully integrated rather than visually cluttered. Floating shelves, display niches, textured wall treatments, and layered lighting introduce depth and character, while contemporary black hardware and sculptural light fixtures provide contrast and modernity.
The overall effect is sophisticated but welcoming: a home that supports a more streamlined lifestyle while still feeling warm, comfortable, and elevated. The design successfully reflects the clients’ sense of style, their need for function, and their desire for a refined home suited to this next stage of life.